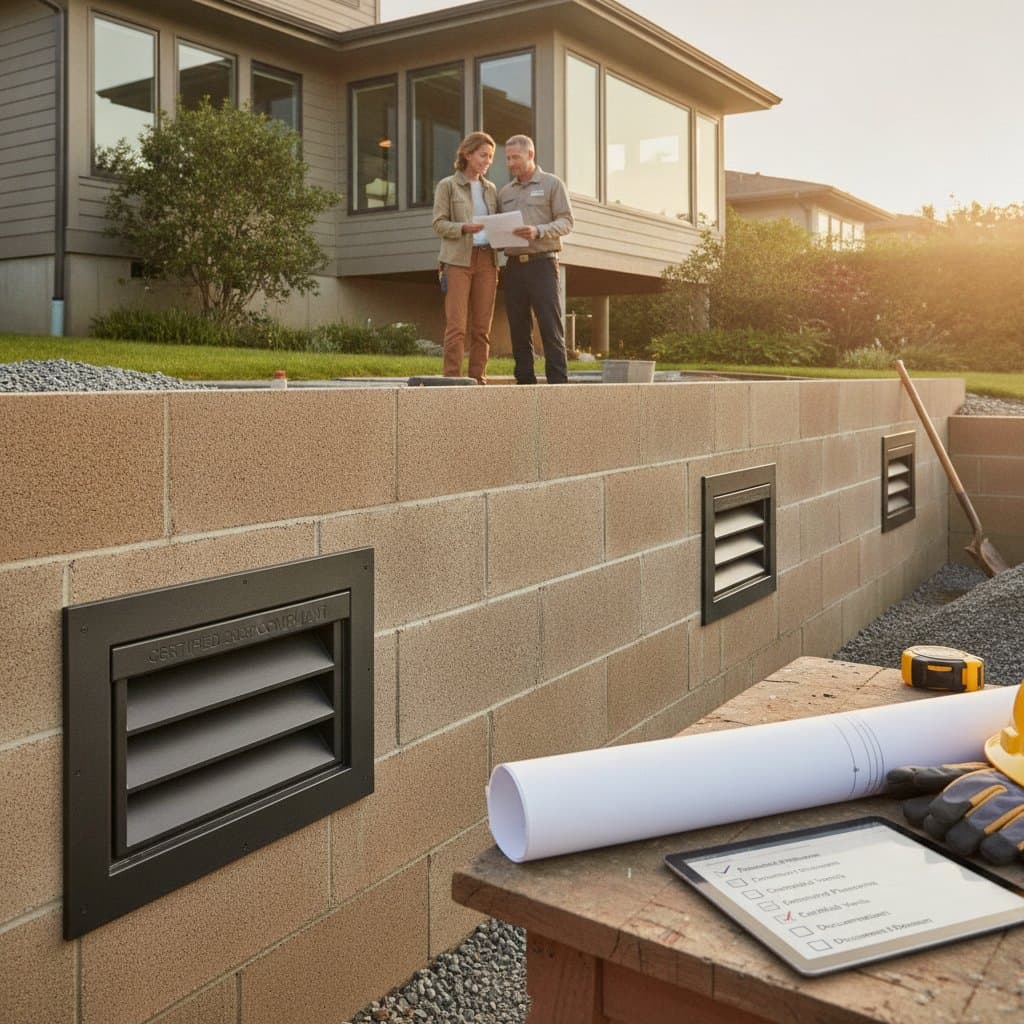
Understanding Updated Flood Vent Requirements for Foundations
Home renovation projects face higher expenses due to recent updates in building codes for flood vents. These changes affect nearly every homeowner in a flood-prone zone. Properties with foundations that could encounter floodwater require attention to the new standards.
Flood vents protect foundations by allowing water to flow freely through enclosed spaces. This process prevents pressure buildup that can crack walls or lift slabs. Updated codes now require compliant openings in every enclosed area below the base flood elevation.
Key Changes for Compliance
- All vents require testing and certification for automatic operation along with equal water flow.
- Installers measure placement from the lowest adjacent grade rather than interior floor levels.
- Required vent area calculations now use the total enclosed space volume.
- Homeowners must maintain vents free of obstructions throughout the year.
These standards improve reliability while introducing new compliance costs.
Deciding Between DIY and Professional Installation
Accurate calculations and proper placement determine whether a project meets code. Errors in vent area or height can result in failed inspections.
Conditions That Support DIY Work
- The foundation uses concrete blocks with existing openings.
- Replacement involves identical certified vent models.
- The homeowner possesses experience with masonry tools and sealing methods.
Situations That Require Professional Help
- New openings must be cut into the foundation walls.
- The property lies within a regulated floodplain.
- Certification documents are needed for insurance or mortgage approval.
Homeowners who remain uncertain should obtain multiple quotes from local contractors familiar with regional flood zones.
Planning for Material Availability and Project Timing
Stainless steel vents often experience supply delays because of limited production capacity. Spring scheduling improves access to inventory before peak seasonal demand. Coordination of upgrades before appraisals or inspections prevents delays in financing or reductions in property value.
Ensuring Structural Safety During Installation
Foundation modifications demand verification of load-bearing elements and utility locations. Engineers should assess any existing cracks or settlement before work begins. Building departments in many areas now require documentation from certified testing agencies. Product labels, certification sheets, and installation photographs provide necessary records.
Indicators of Installation Problems
- Vents sit above the base flood elevation.
- Openings contain insulation, debris, or other blockages.
- Covers show corrosion or are missing entirely.
- Spacing appears uneven or vent models do not match.
Early correction of these issues avoids repeated work.
Evaluating Financial and Property Benefits
Compliant flood vents can reduce insurance premiums by five to fifteen percent in flood-prone zones when proper documentation exists. Proper venting also extends foundation life and limits mold growth in crawl spaces. Buyers frequently request flood compliance records during transactions, which makes current certification advantageous for resale.
Establishing a Routine Maintenance Schedule
Inspect vents twice each year for debris or signs of corrosion. Clean components with mild detergent and water. Verify that vents open automatically and remain free of paint. Replace damaged screens or covers without delay. Consistent attention keeps the system functional and compliant over time.
Safeguarding Long-Term Foundation Performance
Regular attention to flood vent systems supports both structural integrity and regulatory adherence. Homeowners who follow certification and upkeep practices reduce future repair needs while maintaining property value.