Universal Design Kitchens Add Resale Value
A kitchen remodel can improve daily comfort while making a home easier for more people to use. Universal design applies this idea through practical choices that support different ages, abilities, and household needs. The result is a welcoming kitchen that works well now and remains useful as life changes.
For homeowners planning an accessible kitchen remodel, the goal is not to make the room look clinical. Thoughtful design can feel warm, attractive, and current while adding features buyers recognize as valuable. Wider paths, easier storage, safer flooring, and comfortable work areas can help a kitchen appeal to families, older buyers, people with disabilities, and anyone who appreciates convenience.
What Universal Kitchen Design Means
Universal design creates spaces that are usable by as many people as possible without special adaptation. In a kitchen, that may include a clear route through the room, controls that are simple to reach, and work surfaces suited to different heights.
Accessibility means removing barriers that make a space difficult or unsafe to use. Some accessible features are visible, such as wide doorways. Others blend into the design, such as pullout shelves and lever handles.
These improvements can support aging in place, which means remaining safely and comfortably in your home as your needs change. They also make everyday tasks easier for guests and household members with temporary injuries, limited mobility, or reduced strength.
A universal kitchen does not need to sacrifice style. Cabinet colors, hardware, counters, lighting, and fixtures can all match the home's design. The best improvements feel natural because they support comfort without drawing unnecessary attention.
Why Buyers Notice Accessible Features
Resale value depends on many factors, including location, condition, layout, and buyer demand. A universal kitchen cannot guarantee a specific return, yet it can strengthen a home's appeal by solving common concerns before buyers encounter them.
Many people want a kitchen that feels easy to move through and simple to maintain. Parents may appreciate safer circulation around children. Older buyers may prefer a home that supports long-term independence. Buyers with mobility limits may immediately recognize the value of reachable storage and generous floor space.
A well-planned remodel can also reduce objections during showings. A cramped work triangle, poor lighting, slippery floor, or difficult cabinet hardware may cause buyers to imagine another expensive project. Universal design addresses these concerns during the remodel instead of leaving them for the next owner.
High Value Features to Consider
Clear Paths and Comfortable Reach
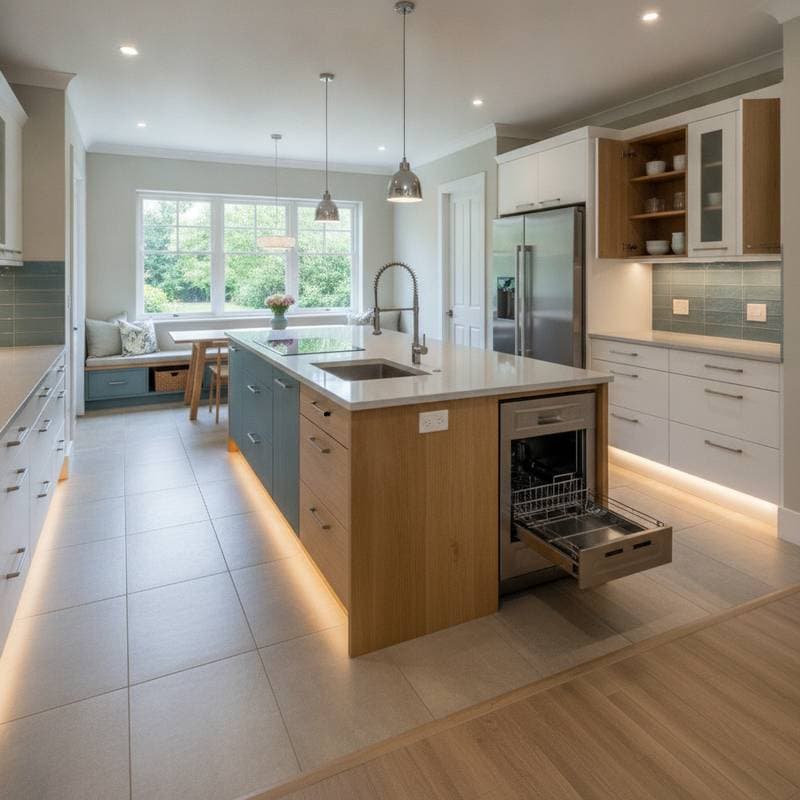
Start with movement. A kitchen should provide a clear route between the entrance, refrigerator, sink, cooking area, and dining space. Avoid placing an island where it creates a narrow passage or forces people to turn sharply.
A spacious layout can help someone using a walker, cane, or wheelchair, while also making grocery unloading and meal preparation easier. Even if a full redesign is not possible, removing unnecessary furniture and adjusting storage can improve circulation.
Reach matters too. Frequently used items should be stored between comfortable shoulder and hip height. Pullout shelves, drawer storage, and adjustable cabinet inserts reduce bending and stretching. These features can be attractive selling points because they make organization easier for everyone.
Accessible Work Surfaces
A standard counter height does not suit every person. A mixed-height kitchen can include a lowered section for seated preparation, baking, or casual meals. Another option is a movable worktable that provides flexibility without changing all the cabinetry.
Choose counters with rounded edges rather than sharp corners. This small detail improves safety and gives the room a softer appearance. Durable surfaces are also helpful, since buyers often value materials that withstand daily use without demanding complicated care.
Safer Flooring and Better Lighting
Flooring should provide secure footing and limit glare. Smooth, stable surfaces are usually easier to navigate than thick rugs or highly polished materials. If rugs are used, select low-profile options with secure backing, or skip them near sinks and cooking areas.
Layered lighting supports safe movement and accurate food preparation. Combine general ceiling lighting with task lighting beneath cabinets and brighter fixtures over work zones. Use switches at convenient locations, including near entrances. Motion-sensitive lighting can help with nighttime trips to the kitchen, though it should be set so it does not activate unexpectedly.
Easy-to-Use Hardware and Fixtures
Small hardware changes can have a large effect. Lever-style faucet handles and cabinet pulls are easier to use than small knobs for people with limited grip strength. A pullout faucet can reduce reaching across a sink.
Induction cooktops offer a smooth surface and do not leave an open flame. They may also reduce burns from exposed heating elements, though cookware must be compatible. Wall ovens placed at a comfortable height can reduce bending. If you choose these appliances, keep controls clear and easy to read.
A professional should review electrical and gas changes. Appliance placement affects ventilation, wiring, plumbing, and safety clearances.
Budget Friendly Ways to Add Universal Design
You do not need a complete gut remodel to improve accessibility. Start with changes that provide the greatest benefit for the least expense.
A modest budget might cover brighter bulbs, lever handles, nonslip flooring treatments, pullout organizers, and improved drawer storage. These projects can often be completed one at a time, allowing you to learn what works before making larger decisions.
With a medium budget, consider replacing a section of lower cabinets with drawers, adding under-cabinet lights, installing a pullout faucet, or creating a lowered work surface. A contractor can help preserve existing cabinets when their boxes remain sound.
A larger remodel may include wider openings, revised plumbing, a new island, mixed-height counters, and accessible appliances. If you pursue this option, plan the layout before selecting finishes. A beautiful counter will not solve a difficult traffic pattern.
Homeowner Essentials
Difficulty Level: Beginner for hardware, lighting, and storage changes. Intermediate for cabinet changes. Advanced for structural, electrical, gas, and plumbing work.
Tools Needed: Tape measure, pencil, screwdriver, drill, level, stud finder, and safety glasses. A ruler and household butter knife can help with basic measuring and opening packages, but use proper tools for installation.
When to DIY: Handle simple hardware replacement, shelf organization, and some lighting upgrades when you understand the instructions and can work safely.
When to Call a Pro: Hire a qualified contractor for wall removal, doorway widening, electrical changes, gas work, plumbing relocation, flooring installation, or any project that could affect structural stability.
Estimated Costs: Simple updates may cost a small amount for supplies. Storage, lighting, and partial cabinet work can range from a few hundred to several thousand dollars. A full remodel can cost much more, depending on materials, labor, layout changes, and local rates. Request several written estimates.
Planning a Remodel That Supports Resale
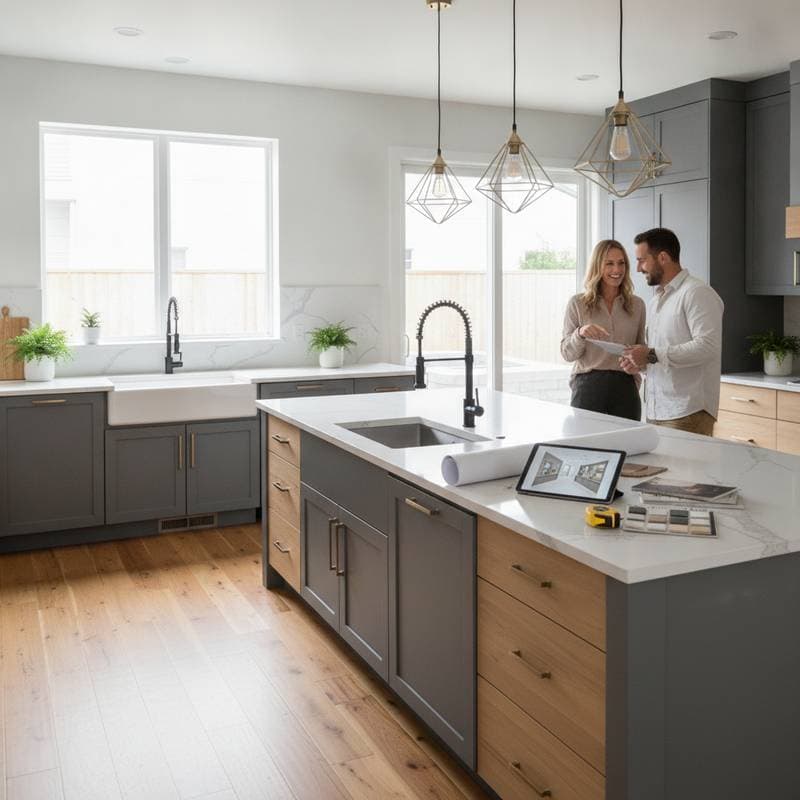
Before choosing products, observe how your kitchen works. Walk through the room while carrying groceries. Open the refrigerator and oven at the same time. Notice where people stand, where doors collide, and where you need to stretch or bend.
Measure doorways, pathways, counter heights, and cabinet interiors. Make a simple floor plan on paper. Mark water lines, electrical outlets, windows, and heating vents. This information helps a designer or contractor identify limitations before work begins.
Prioritize permanent improvements over highly personal additions. A lowered counter can help many users, while an unusual finish or specialty appliance may appeal to fewer buyers. Keep colors and materials broadly attractive, and let personal style appear through replaceable items such as stools, art, and window coverings.
Ask contractors about accessibility experience. Request references and photos of completed kitchens. A knowledgeable professional should listen to your needs, explain tradeoffs, and identify code requirements without making you feel pressured.
Common Mistakes to Avoid
One mistake is focusing only on appearance. A fashionable island can make the kitchen harder to use if it blocks the main route. Test the proposed layout with painter's tape on the floor before ordering cabinets.
Another mistake is adding isolated features without considering the whole room. A low counter does little good if the path to it is narrow. Accessible design works best when movement, storage, lighting, and appliance placement support one another.
Avoid creating a space that looks institutional. Choose residential finishes, coordinated hardware, and attractive lighting. Accessibility should feel integrated into the kitchen rather than added as an afterthought.
Do not ignore maintenance. Select surfaces that clean easily, hardware that can be replaced, and lighting with accessible bulbs or simple service options. Future owners will value features they can understand and maintain.
When to Call a Professional
Professional help is wise when a project involves structural walls, circuits, gas lines, water supply, drainage, or major ventilation. Improper work can cause fire, flooding, carbon monoxide exposure, or costly hidden damage.
A certified designer, occupational therapist, or accessibility consultant can help match the kitchen to a person's specific needs. An occupational therapist studies how people perform daily activities and can recommend practical heights, reach ranges, and movement strategies.
Ask for an itemized proposal that separates labor, materials, permits, disposal, and possible allowances. Keep receipts, product information, paint colors, and warranty documents in one folder. Good records help with maintenance and reassure future buyers.
Building Long Term Value
Once the remodel is complete, keep pathways clear and repair loose handles, damaged flooring, and flickering lights promptly. Test drawers, faucets, appliances, and lighting regularly. Small corrections protect the comfort and appearance that made the upgrades worthwhile.
Making Your Kitchen Work for More People
Universal design features create kitchens that serve households through every stage of life. The same elements that support aging in place also appeal to young families, guests with temporary limitations, and buyers who value thoughtful planning. When accessibility integrates naturally with style and function, the kitchen becomes a lasting asset rather than a future project for the next owner.