2026 Multigenerational Layouts That Increase Home Value
Multigenerational home layouts solve practical challenges for families facing rising housing costs and changing care needs. These designs support multiple generations under one roof while enhancing long term property value. Thoughtful planning turns shared living into a flexible investment.
Project Snapshot
- Average Cost: $85,000 to $250,000
- Timeline: 8 to 20 weeks
- Lifespan: 25 to 40 years
- Best Season: Spring or Fall
- DIY Friendly: Partial
- Permits: Required for structural, plumbing, and electrical work
Key Layout Types That Add Real Value
Layout choices shape both daily comfort and future resale appeal. The following configurations deliver proven results for homeowners.
1. Attached Secondary Suite
An attached secondary suite shares one wall with the main house and includes a bedroom, kitchenette, bathroom, and private entrance. This option maintains family proximity while preserving independence.
- Cost Range: $90,000 to $180,000
- Labor: Roughly 55 percent of total expense
- Material Costs: Framing and plumbing represent the largest budget items
- Regional Variation: Coastal and dense metro areas incur higher fees due to zoning rules
This layout simplifies utility connections and climate control. It often achieves 60 to 75 percent return on resale, especially when universal accessibility features are included.
2. Converted Basement Apartment
A basement conversion uses existing structure to create an affordable living unit. The approach minimizes new construction and site impact.
- Cost Range: $65,000 to $140,000
- Labor: 50 to 55 percent
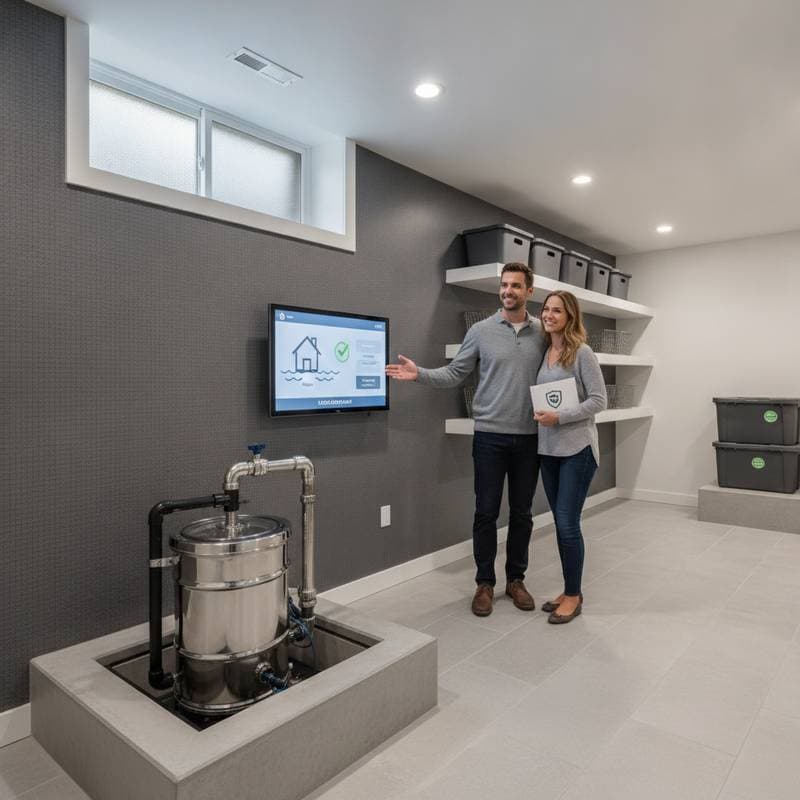
- Material Costs: Moisture control, egress windows, and soundproofing drive expenses
Proper ventilation and natural light remain essential for livability. Returns typically range from 50 to 70 percent when the space functions as a fully independent unit.
Smart Decision Framework
Basic tasks such as painting, flooring, and nonstructural framing suit experienced DIYers. Electrical panels, plumbing additions, HVAC redesign, and structural changes require licensed professionals.
A full secondary suite demands multiple trades and code compliance. Professional management fees of 10 to 15 percent of project value often reduce delays and rework.
Planning for Comfort and Accessibility
Successful designs balance private space with opportunities for connection. Zero threshold showers, wide doorways, soundproof insulation, and separate entrances support aging in place.
Full plumbing in kitchenettes outperforms partial wet bars. Dual access laundry areas and small shared sitting zones encourage interaction without daily overlap. These details improve buyer interest during resale.
Safety and Code Compliance
Separate living areas require independent smoke and carbon monoxide detectors along with clear egress routes. Fire rated drywall on shared walls, dedicated electrical circuits, and GFCI outlets protect occupants.
Permits protect insurance coverage and future sales. Proper documentation benefits both current owners and subsequent buyers.
Regional Cost Differences to Expect
West Coast projects face permit and labor costs about 20 percent above national averages. Midwest markets offer moderate pricing and quicker inspections. Southern regions show lower labor rates yet stricter utility rules. Northeast projects encounter added expenses for excavation and insulation due to space and weather constraints.
Local building departments provide current cost per square foot data. Comparing three contractor quotes tied to material pricing supports informed decisions.
Design Trends Shaping 2026 Multigenerational Homes
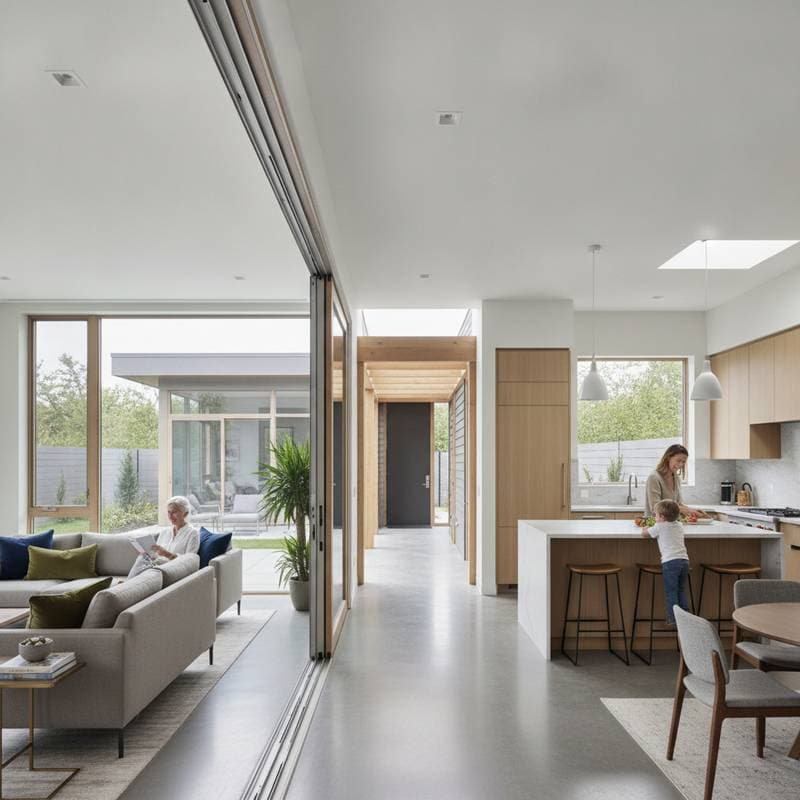
Designers favor daylight filled spaces over traditional basement suites. Sliding partitions allow flexible open or private configurations. Shared kitchens with dual prep zones and covered outdoor gathering areas improve daily function. Smart locks and zoned lighting add security and efficiency.
Maintenance and Long Term Considerations
Separate HVAC systems, water heaters, and electrical panels each follow distinct service schedules. Written records of maintenance and upgrades support smoother resale transactions.
Moisture control protects finishes and air quality in lower level units. Continuous ventilation or dehumidifiers address this priority effectively.
Execution Steps
Realistic budgets, zoning research, and targeted professional support produce comfortable family arrangements that function as lasting financial assets.