Smart Accessibility That Integrates Seamlessly
Key Takeaways
- Universal kitchen design now emphasizes integrated technology and adaptable features that maintain visual appeal.
- Adjustable work zones, textured surfaces, and strategic lighting improve safety without appearing institutional.
- Homeowners seek remodels that accommodate future mobility changes while preserving style and resale value.
What Defines Universal Design in the Kitchen?
Universal design creates kitchens that support comfort, safety, and ease for users of all ages and abilities. It addresses routine tasks through lower counter sections, pull-down shelving, lever handles, and clear floor paths. Contemporary applications hide these adaptations within refined aesthetics so that practical elements enhance rather than dominate the overall design.
Highlights
- Accessibility integrates with aesthetics through concealed mechanisms that preserve visual cohesion.
- Smart controls allow voice or touch operation to minimize physical demands.
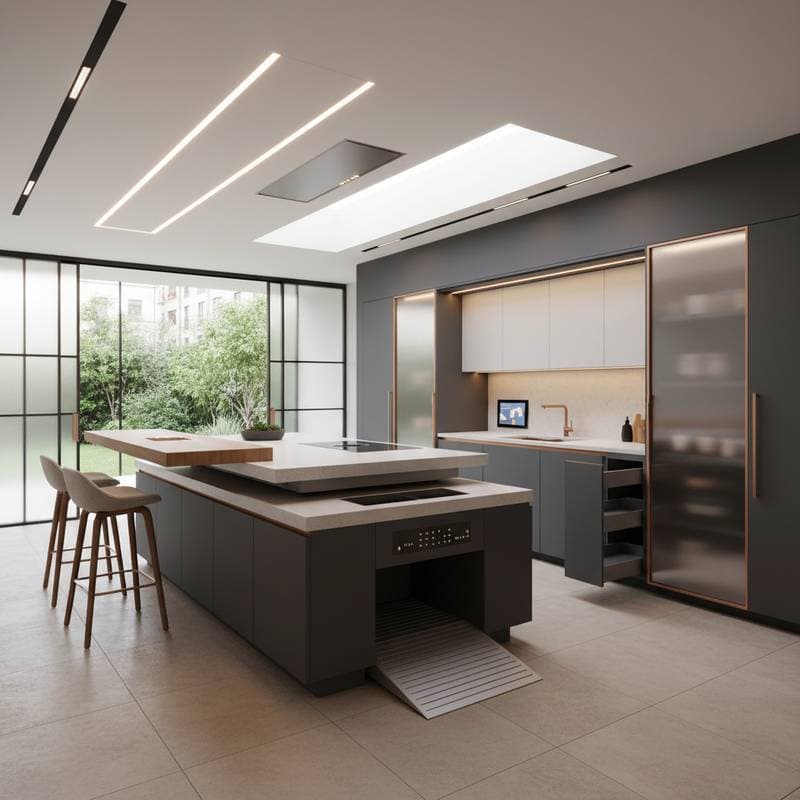
- Modular layouts permit islands and counters to adjust for different users over time.
Which Features Are Trending for Accessible Kitchens?
Designers favor front-control ranges and side-opening ovens that eliminate reaching across hot surfaces. Powered counter systems raise or lower work surfaces quietly to suit seated or standing positions. Touchless faucets reduce contact points, and pull-out pantry units bring stored items forward without bending or climbing.
Lighting plans combine overhead fixtures, under-cabinet strips, and motion-activated sensors. This layering eliminates shadows and glare that hinder movement.
| Feature | Function | Design Benefit |
|---|---|---|
| Adjustable counters | Multiple heights for seated or standing tasks | Maintains a unified appearance |
| Pull-down shelving | Stores items at reachable levels | Removes need for step stools |
| Touchless fixtures | Hands-free water control | Complements contemporary styles |
| Smart appliances | Voice or app commands | Supports independent use |
How Are Materials and Finishes Evolving?
Quartz and matte composites now include subtle textures that improve grip while remaining durable. Rounded edges on counters and non-slip flooring options reduce injury risk without sacrificing refinement. Cabinet colors stay in soft neutrals, and hardware focuses on ergonomic shapes.
Open shelving paired with hidden storage creates visual balance. Contrasting surface tones aid depth perception for safer navigation. Each material choice reinforces both safety and elegance.
How Can You Plan a Mobility-Friendly Remodel?
Map primary paths among sink, stove, and refrigerator first. Allow a five-foot turning circle for wheelchairs or walkers. Replace base cabinet doors with drawers for easier access. A sit-to-stand island supports meal preparation at varied heights.
Swap standard switches for rocker styles and handles for D-shaped pulls. These changes deliver immediate usability improvements while updating the look.
Common Questions About Universal Kitchen Design
Will an accessible kitchen hurt resale value?
Well-executed adaptations often increase buyer interest because more households seek homes that accommodate changing needs.
Do adjustable counters require special maintenance?
Most lift systems operate electrically or hydraulically and need only periodic inspection for smooth function.
Can a small kitchen still be universal?
Strategic placement of pull-out surfaces and pocket doors allows compact spaces to meet accessibility goals.
Is universal design only for seniors?
Multi-generational families, households with children, and anyone prioritizing comfort gain advantages from these features.
Planning Your Next Steps
A kitchen built on these principles supports daily routines today and adapts as needs shift. Thoughtful selections of technology, layout, and finishes produce spaces that remain welcoming and efficient for every user.